






- Navigation -
 Current Location:
NEWS DETAILS
NEWS INFORMATION
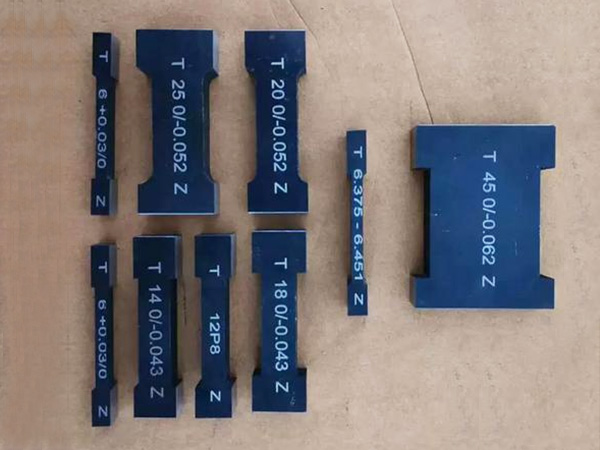
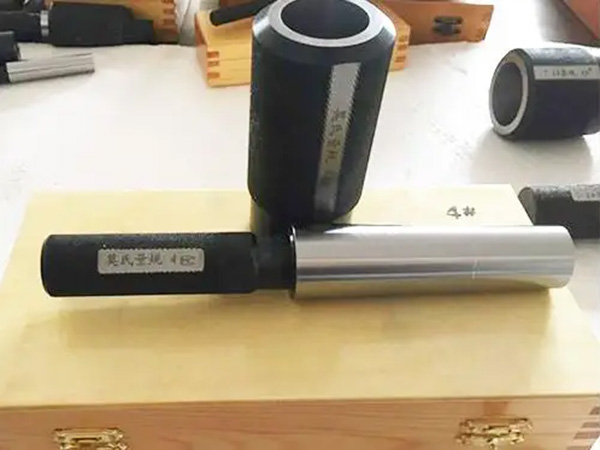
Plug Gauge and Ring Gauge: Selection, Tolerance Classes and Wear Limits
AUTHOR:Bozhong Tool DATE:2026-11-01 11:54:59 HITS:166
A plug gauge and a ring gauge answer one question, extremely quickly and with no interpretation: is this hole or this shaft within its limits? That simplicity is their value. Used correctly, they remove measurement doubt from the shop floor. Used carelessly — worn, dirty, or specified with the wrong tolerance class — they quietly produce false results that no downstream inspection will catch.

This guide covers the go/no-go principle, how tolerance classes and wear allowance are allocated, what material and hardness to specify, handling practice on the shop floor, and how to set calibration intervals that reflect actual use.
1. The Go / No-Go Principle
A limit gauge set has two members, and each has one job. Understanding the split prevents most misuse.
| Member | Job | Correct outcome |
|---|---|---|
| GO plug gauge (for holes) | Must enter the hole under its own weight | Confirms the hole is not smaller than the minimum |
| NO-GO plug gauge (for holes) | Must not enter | Confirms the hole is not larger than the maximum |
| GO ring gauge (for shafts) | Must accept the shaft | Confirms the shaft is not larger than the maximum |
| NO-GO ring gauge (for shafts) | Must not accept the shaft | Confirms the shaft is not smaller than the minimum |
The critical discipline: a GO gauge should never be forced. If a GO plug will not enter, the part is non-conforming — that is the answer, not a reason to apply pressure. Forcing a gauge is the fastest way to damage both the gauge and the credibility of the inspection.
2. Tolerance Classes and Wear Allowance
Gauges are not made to the part tolerance; they are made to a much tighter gauge tolerance, positioned inside the part's tolerance zone. The amount by which the gauge is placed inside the zone is the wear allowance — material deliberately reserved so that the gauge can wear in service before it begins to accept parts that are out of tolerance.
Gauge tolerance: the manufacturing tolerance on the gauge itself, a small fraction of the part tolerance.
Wear allowance: allocated to the GO member, which is the one that rubs. Without it, a new GO gauge would begin rejecting good parts as soon as it wore at all.
Wear limit: the point at which the gauge must be withdrawn from service, even if it still appears serviceable.
3. Material, Hardness and Finish
Material: tool steel or alloy steel selected for dimensional stability; stability matters as much as hardness, because a gauge that changes size in storage is worse than one that wears predictably.
Hardness: high hardness on the gauging surface resists the abrasion of daily use and is the main determinant of gauge life.
Surface finish and geometry: a smooth, accurately round gauging surface resists wear and gives a consistent feel; poor finish accelerates wear and increases the chance of false results.
Stabilisation: gauges should be stabilised before finish grinding so that they do not move after calibration.
4. Handling Practice on the Shop Floor
Clean the gauge and the part before every check; a single particle of swarf changes the result and scratches the gauge.
Never force a GO gauge; if it will not enter, the part is out of tolerance.
Do not spin or twist a plug gauge in a hole under load; enter and withdraw straight.
Avoid thermal shock — a gauge used straight from a cold store, or held in a warm hand for a long time, is not at the size on its label.
Return gauges to their case or rack; a gauge rolling on a bench is a gauge being damaged.
Keep GO and NO-GO members identified and separated; mixing them up produces results with no meaning.
5. Causes of False Accept and False Reject
| Symptom | Likely cause | Correction |
|---|---|---|
| GO gauge will not enter a part that measures fine | Dirt, burr in the hole, or gauge past its wear limit | Clean, deburr, verify the gauge |
| NO-GO gauge enters a good part | Gauge worn, wrong class, or part actually oversize | Check the gauge, then re-measure the part |
| Results differ between operators | Different technique or force, or unclean conditions | Standardise method and cleaning |
| Results change through the shift | Temperature drift of parts, gauges or both | Control temperature and allow equilibration |
| Gauge feels loose or tight intermittently | Taper, ovality or a damaged gauging surface | Measure the part; inspect the gauge |
6. Calibration Intervals
Intervals should be set by usage and consequence, not by calendar alone. A gauge used once a day and a gauge used two hundred times a day need very different schedules.
Start with a conservative interval, then extend it only if the calibration history supports it.
Shorten the interval for gauges used on tight tolerances, on abrasive materials, or by multiple operators.
Calibrate immediately after any drop, impact or suspected misuse.
Track each gauge's measured size over time; a trend tells you when it will reach its wear limit before it does.
Withdraw at the wear limit, not at the point of visible damage.
FAQ: Plug Gauges and Ring Gauges
Why does the GO gauge wear and the NO-GO gauge not?
Because only the GO member repeatedly contacts conforming parts. The NO-GO member is designed not to enter, so in normal use it barely touches anything. That asymmetry is why wear allowance is allocated to the GO side.
Can a plug gauge be used to measure the actual size?
No. A limit gauge tells you whether the part is inside or outside its limits; it does not give a value. For an actual dimension, use a bore gauge, an air gauge or an indicating instrument.
How do I specify a set?
State the nominal size, the part tolerance, the required gauge tolerance class, whether wear allowance is needed, the material and hardness, and the intended operating temperature and usage rate. That is enough to determine both the design and a sensible calibration interval.
Nominal sizes, part tolerances, expected usage rate and operating conditions are enough for the engineering team to specify gauge class, material, hardness and a calibration starting point.

-
Plug Gauge and Ring Gauge: Selection, Tolerance Classes and Wear Limits
-
Sand Casting Parts for Machine Tools: From Pattern to Finished Casting
-
Gray Iron Castings for Machine Beds: HT200, HT250 and HT300 Material Guide
-
Granite Mechanical Components: Why Precision Machines Are Built on Marble Bases
-
Welding Table Support Fixtures and Quick-Locking Clamps: How to Build a Clamping Kit That Holds
-
Welding Table Maintenance: Spatter Protection, Hole Care and Accuracy Retention
Botou Bozhong Precision Machine Tool Co., Ltd.
Copyright © 2025-2026 https://www.bozhong-weldingtable.com. All Rights Reserved Botou Bozhong Precision Machine Tool Co., Ltd.Copyright