






- Navigation -
 Current Location:
NEWS DETAILS
NEWS INFORMATION
Industrial Metrology Basics for Welding Fabrication — Standards, Tools, and Workflows
AUTHOR:Bozhong Tool DATE:2026-09-21 19:32:56 HITS:103
Welding may be a thermal, somewhat chaotic process, but the parts it produces are judged by cold, precise measurement. Industrial metrology welding is the discipline of verifying that a fabricated assembly meets its dimensional intent. For fabrication shops moving up the value chain — into structural, automotive, or export work — basic metrology competence is no longer optional. This article covers the standards, tools, and workflows that form the foundation.
Bozhong Tool builds its tables and plates to documented flatness and hardness standards, and understands that the table is only as useful as the measurement culture around it.
The Language of Standards — GPS Dimensional Tolerancing
Modern drawings speak through Geometrical Product Specifications, commonly called GPS dimensional tolerancing (ISO 8015 and the ISO GPS matrix of standards). GPS defines how datums, geometric tolerances (flatness, perpendicularity, position), and default rules are expressed so that a drawing means the same thing in any factory worldwide.
For welders, the practical takeaways are:
Datums are the reference surfaces from which measurements are taken — usually the faces located in the fixture.
Geometric tolerances control form and orientation independently of size.
The "independency principle" means a size limit does not automatically control form unless stated.
Understanding GPS prevents the classic dispute where a part is "within size" but still rejected for being out of flatness or position.
Measurement Standards for Fabrication
Beyond GPS, fabrication shops encounter several measurement standards fabrication references:
ISO 3834 — quality requirements for fusion welding, which embeds inspection expectations.
ISO 17637 — visual testing of fusion-welded joints.
ASME Y14.5 — the dominant U.S. dimensioning and tolerancing standard.
EN 1090 — execution of steel structures, with inspection and traceability duties.
ISO 9001 / IATF 16949 — quality systems that mandate calibrated equipment and recorded inspection.
The through-line is traceability: every measurement should trace to a calibrated reference through a documented chain.
Precision Hand Tools Every Shop Should Own
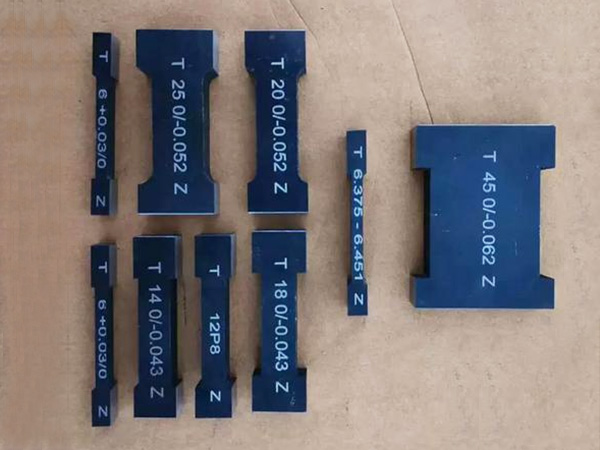
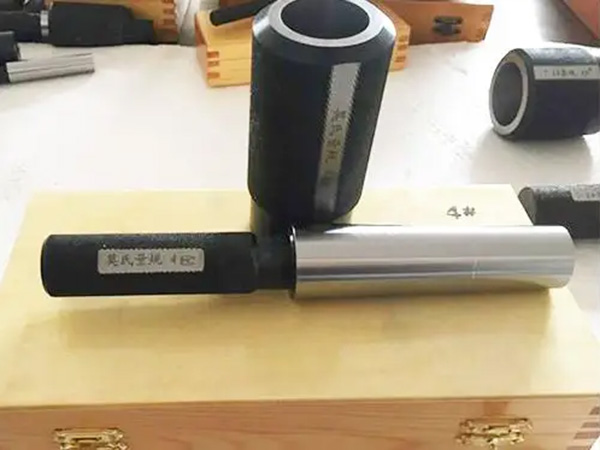
Not every check needs a coordinate measuring machine. A competent bench of precision measurement tools covers most daily needs:
Calibrated steel rule and vernier/electronic caliper — for quick linear checks.
Micrometer — for thickness and diameter to 0.01 mm.
Combination square and machinist's square — for right-angle and flatness checks against a reference.
Dial indicator on a magnetic base — for runout, flatness, and comparative measurement.
Feeler gauges — for gap and clearance verification.
Welding gauges — fillet weld leg length, throat, and angle checks.
Crucially, these tools must be calibrated on a schedule and stored protected. An uncalibrated caliper is worse than no caliper because it creates false confidence.
CMM Inspection in Welding Workflows
For complex or high-volume assemblies, CMM welding inspection (coordinate measuring machine) provides a full 3D point cloud of the part against the CAD model. A CMM excels at:
Verifying hole patterns, datums, and GD&T simultaneously.
Generating first-article reports with statistical capability (Cp/Cpk).
Detecting distortion trends across a production run.
A CMM is an investment, but for shops bidding certified work it is often the gate to the contract. Even without an in-house machine, many fabricators use external CMM services for first articles and spot audits.
Measurement Uncertainty — The Honest Margin
Every measurement has error. Measurement uncertainty is the quantified doubt around a result, expressed as a range (e.g., 50.00 mm ± 0.05 mm). Ignoring uncertainty leads to accepting bad parts or rejecting good ones near the tolerance limit.
Uncertainty grows from tool error, temperature variation, operator technique, and part cleanliness. Good practice: measure at a stable temperature (20 °C where possible), handle parts minimally, and never report a dimension tighter than the tool and method can support.
A Practical Metrology Workflow
A simple, repeatable inspection workflow for fabricated parts:
Confirm the datum scheme from the print and replicate it in the fixture/checking setup.
Verify the reference surface (table or plate) is within its own tolerance first.
Measure critical dimensions with calibrated tools; record actual values, not just pass/fail.
Compare against GPS tolerances, accounting for measurement uncertainty.
Document the result with date, tool IDs, and inspector for traceability.
Bozhong Tool advises customers to treat the welding table as the primary datum and to verify its flatness periodically — a warped table invalidates every measurement taken on it.
Building Metrology Competence
The cheapest improvement is often training: teach operators to read GD&T, use indicators correctly, and respect calibration. Pair that with a culture of recording actual numbers rather than ticking boxes, and a fabrication shop's quality — and its ability to win certified contracts — rises quickly.
In summary, industrial metrology welding rests on three legs: understood standards (GPS and inspection norms), the right calibrated tools, and disciplined workflows that capture uncertainty and traceability. Master these, and fabrication quality becomes measurable, repeatable, and defensible.
ISO 8015, Geometrical product specifications (GPS) — Fundamentals of GPS. ISO 1101, GPS — Geometrical tolerancing — Tolerances of form, orientation, location and run-out. ASME Y14.5-2018, Dimensioning and Tolerancing. ISO 3834, Quality requirements for fusion welding of metallic materials. ISO 17637, Non-destructive testing of welds — Visual testing. ISO/IEC 17025:2017, General requirements for the competence of testing and calibration laboratories. EN 1090-1, Execution of steel structures and aluminium structures.References
-
Industrial Metrology Basics for Welding Fabrication — Standards, Tools, and Workflows
-
Granite Surface Plate Calibration — Frequency, Methods, and Standards
-
How to Design a Welding Fixture from Scratch — A Step-by-Step Engineering Guide
-
Cast Iron vs Steel Welding Tables — A Material Science Perspective
-
Cast Iron Surface Plate Scraping — Restoring Precision by Hand
-
3D Welding Table Accessories — Essential Components for Every Fabrication Shop
Botou Bozhong Precision Machine Tool Co., Ltd.
Copyright © 2025-2026 https://www.bozhong-weldingtable.com. All Rights Reserved Botou Bozhong Precision Machine Tool Co., Ltd.Copyright