






- Navigation -
 Current Location:
NEWS DETAILS
NEWS INFORMATION
Cast Iron Surface Plate Grades and Accuracy: How to Specify What You Actually Need
AUTHOR:Bozhong Tool DATE:2026-10-27 08:32:21 HITS:102
A cast iron surface plate is the reference from which everything else in the workshop is judged. Height gauges, dial indicators, sine bars, squares and inspection fixtures all rest on it, which means the plate's flatness is silently added to every measurement taken in the shop. Specifying one is therefore less about buying a heavy object and more about choosing the tolerance budget for your entire inspection process.
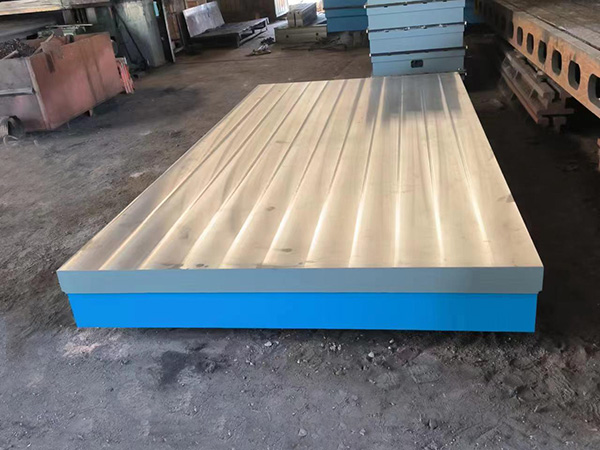
This article explains what the cast iron plate grades mean in real terms, how flatness is measured and stated, why hand scraping has not been replaced by machining, and how to install and maintain a plate so that it stays within grade.
1. What the Grades Actually Mean
Cast iron flat plates are supplied in accuracy grades, commonly numbered 0, 1, 2 and 3 (with grade 0 the most accurate of the standard production grades). The grade defines the permissible flatness deviation over the working surface, expressed as a function of the plate's diagonal length.
| Grade | Typical use | What it is chosen for |
|---|---|---|
| Grade 0 | Calibration rooms, gauge labs, reference inspection | Highest confidence for inspecting other tools and gauges |
| Grade 1 | Precision inspection, toolroom work | Close-tolerance inspection of machined parts |
| Grade 2 | General workshop inspection and layout | Everyday measurement where a few microns are not critical |
| Grade 3 | Rough layout, assembly benches, welding beds | Flat reference surface where precision is secondary |
The most expensive mistake in this category is over-specifying. A grade 0 plate in a welding bay will be damaged within months and will cost several times more than the plate the work actually requires. The second most expensive mistake is under-specifying a plate that will be used to inspect gauges — because every reading taken on it inherits its error.
2. How Flatness Is Measured
Flatness on a plate is the deviation of the working surface from a true plane. In practice it is evaluated over the whole surface, not along a single line, and it is reported with reference to a stated area or diagonal. Methods range from a straightedge and feeler gauge for coarse checks to electronic levels, autocollimators and coordinate measuring machines for calibration-grade verification.
Ask which method was used for the certificate you receive — the method determines the confidence in the number.
Ask whether the figure covers the full surface or a sampled grid.
Ask whether the plate was verified in the free (unclamped) condition, since clamping distorts the reading.
Ask for the measurement uncertainty. A certificate without uncertainty is a number, not a result.
3. Why Scraping Still Matters
Modern machining can produce a very flat surface; yet the best reference plates are still finished by hand scraping. There are two reasons, and both are practical:
Scraping creates a bearing pattern. The characteristic pattern of small relieved areas retains oil, prevents wringing of the workpiece to the plate, and lets gauges slide smoothly instead of sticking on a mirror-flat surface.
Scraping corrects local error. A skilled fitter reads the high spots and removes material exactly where it is needed, which is how a plate is brought from machined flatness to grade.
4. Material, Stress Relieving and Long-Term Stability
Cast iron is used for reference plates because it combines high compressive strength, good wear behaviour and excellent damping. Two manufacturing decisions control whether a plate stays accurate:
Stress relieving. Castings carry internal stress from cooling. If that stress is not relieved before finishing, the plate will continue to move for months after delivery.
Ageing. Natural or artificial ageing before finish machining further stabilises the material, and is one of the reasons established manufacturers hold castings before machining them.
When comparing quotations, ask what the supplier does between casting and finishing. It is invisible in a photograph and decisive in service.
5. Installation, Support and Levelling
A plate's certified flatness assumes it is supported as designed. Most plates are supported at defined points, and support at the wrong location introduces deflection that no amount of plate quality can compensate for.
Place the plate on a rigid stand or bench at the manufacturer's designated support points.
Level with machine tool leveling pads or adjustment shims, working across diagonals rather than along one edge.
Re-check after levelling; a plate that is levelled at four corners can still be twisted.
Keep the plate away from direct sunlight, heaters, doors and machine vibration sources.
Use a cover when the plate is not in use; dust and impact are the two largest causes of premature wear.
6. Maintenance and Re-Certification
| Task | Frequency | Reason |
|---|---|---|
| Clean with approved cleaner and wipe dry | Before and after use | Dust and grit abrade the surface and lift measurements |
| Inspect for burrs, dents and rust | Weekly | Local damage creates local measurement error |
| Check levelling | Monthly | Bench settlement and vibration shift the level |
| Flatness verification | Annually, or per your quality system | Provides traceable evidence for audits |
| Re-scraping / re-lapping | When verification fails or after damage | Restores the plate to grade instead of replacing it |
FAQ: Cast Iron Surface Plates
Cast iron or granite: which should I specify?
Granite does not burr, does not rust, is non-magnetic and has excellent long-term stability, which suits calibration environments. Cast iron is tougher, tolerates clamping and fixturing, and can be re-scraped. For inspection rooms, granite is often preferred; for workshop, assembly and layout duties where the plate will be clamped to, cast iron remains the practical choice.
How often should a plate be re-verified?
Annually is a sensible default for a plate in daily use, and immediately after any suspected impact or relocation. High-use plates and calibration-grade plates should be verified more often; the interval should be set by your quality system and the criticality of the measurements.
Can a damaged plate be repaired?
In most cases yes. Local damage can be dressed; general wear or distortion is corrected by re-scraping or re-lapping followed by re-verification. This is why on-site scraping and lapping capability matters when choosing a supplier.
Botou Bozhong Precision Machine Tool Co., Ltd. has manufactured cast iron surface plates, motor test plates, T-slot workbenches and granite measuring tools since 1976, with professional teams for on-site installation, maintenance, scraping and lapping. For grade selection support, Your measurement range, required grade and working environment are enough for a grade recommendation.
-
Cast Iron Surface Plate Grades and Accuracy: How to Specify What You Actually Need
-
Machine Tool Leveling Pads and Adjustment Shims: A Practical Installation Guide
-
Sand Casting Parts for Machine Tools: From Pattern to Finished Casting
-
Sand Casting Parts for Machine Tools: From Pattern to Finished Casting
-
Gray Iron Castings for Machine Beds: HT200, HT250 and HT300 Material Guide
-
Granite Mechanical Components: Why Precision Machines Are Built on Marble Bases
Botou Bozhong Precision Machine Tool Co., Ltd.
Copyright © 2025-2026 https://www.bozhong-weldingtable.com. All Rights Reserved Botou Bozhong Precision Machine Tool Co., Ltd.Copyright