






- Navigation -
 Current Location:
NEWS DETAILS
NEWS INFORMATION
Precision Engineering in 3D Welding Table Manufacturing: What Every Buyer Should Know
AUTHOR:Bozhong Tool DATE:2026-07-07 17:18:20 HITS:101
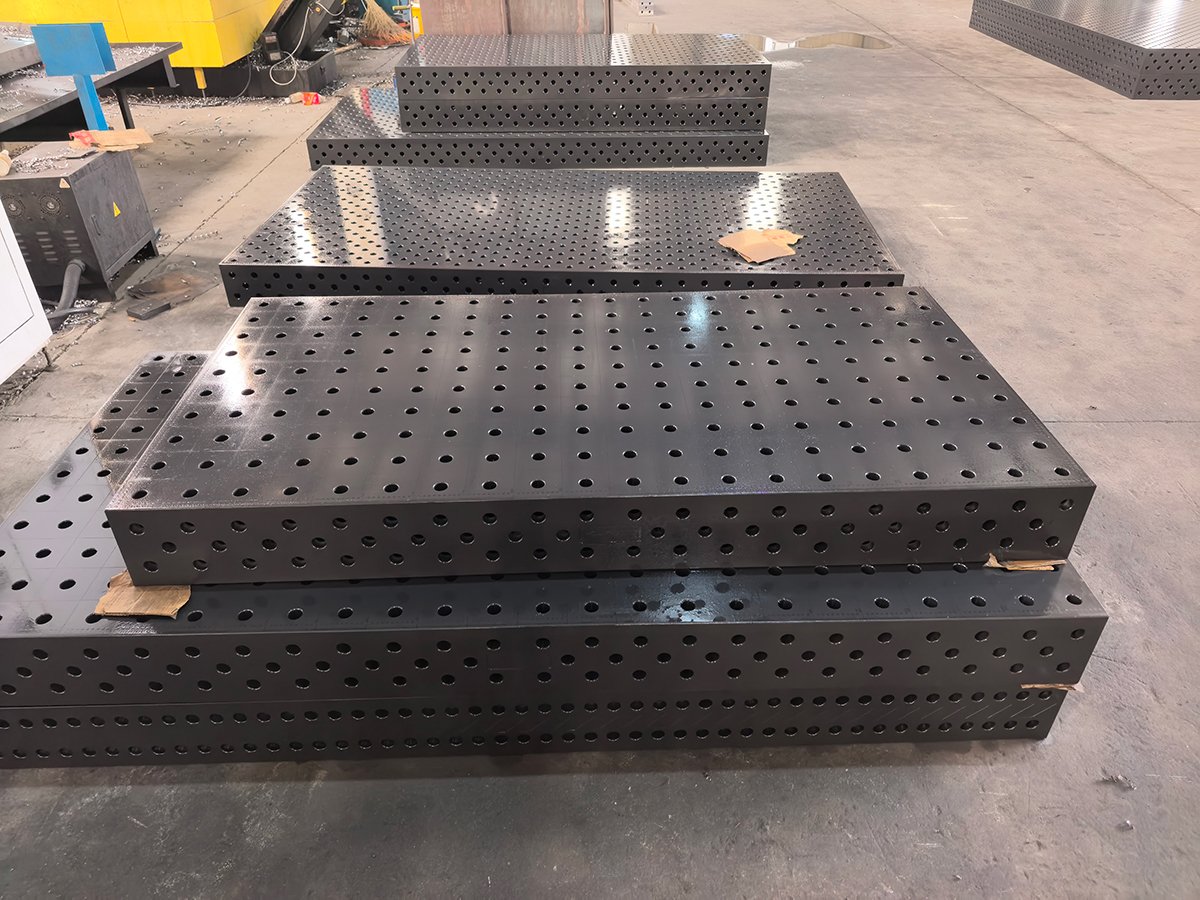
At first glance, a welding table might appear to be a simple piece of industrial equipment - just a flat surface on a sturdy base. But look closer, and you discover a surprisingly sophisticated piece of engineering. The precision of a welding table directly influences the accuracy of every weldment produced on it, the quality of the finished products, and the efficiency of the entire fabrication process. Understanding how high-quality 3D welding tables are manufactured helps buyers make informed decisions and avoid costly mistakes.
Material Selection: The Foundation of Performance
The performance of a welding table begins with the material from which it is made. The best tables are manufactured from high-grade gray iron or steel alloys that have been carefully selected for their mechanical properties. Gray iron offers excellent vibration damping - a critical characteristic when working with high-heat welding operations that generate significant thermal stress. Steel alloys provide superior rigidity and resistance to deformation under heavy loads.
The casting or fabrication process itself plays a major role in determining the final quality of the table. Cast iron tables are typically made using sand casting or shell molding, followed by stress-relief annealing to remove internal stresses that could cause warping during use. Fabricated steel tables use welded plate construction that is then machined to achieve the required flatness and surface quality.
Tolerances and Flatness Standards
Flatness tolerance is the single most important specification for any welding table. It is typically expressed as a deviation per unit length, such as plus or minus 0.05mm per meter. This means that across a two-meter table, the maximum deviation from perfect flatness should be no more than 0.1mm in total. Achieving this level of precision requires careful machining and regular inspection throughout the manufacturing process.
Reputable manufacturers measure flatness using precision levels and coordinate measuring machines, documenting results for each table before shipment. Buyers should always request these certificates of accuracy and verify that they meet the tolerances required for their specific applications. A table that arrives with a flatness tolerance of 0.2mm per meter may be acceptable for rough fabrication, but it will introduce unacceptable errors in precision work.
The Importance of the Hole Grid Pattern
In 3D welding tables, the hole grid pattern is an engineering achievement in its own right. Each hole must be positioned with sub-millimeter accuracy, and the hole diameter must be held within tight tolerances to ensure that fixtures and clamping elements fit snugly without play. Poorly manufactured hole patterns lead to fixture misalignment, dimensional errors in the workpiece, and frustrated operators.
Modern manufacturing techniques such as CNC drilling and boring ensure consistent accuracy across the entire grid. The hole pattern must also be perpendicular to the working surface within very tight limits - any deviation causes fixtures to sit at an angle, which propagates through the entire assembly being welded.
Stress Relief and Surface Treatment
After initial machining, quality tables undergo stress-relief treatment to eliminate residual stresses from the manufacturing process. Without this step, the table may gradually distort over months or years of use as internal stresses slowly release. Stress relief is typically achieved through controlled heating and cooling cycles in a furnace, a process that adds cost but ensures long-term dimensional stability.
Surface treatment is the final step in the manufacturing process. Many tables receive a coating or surface treatment to protect against corrosion and wear. Popular options include powder coating, which provides a durable, smooth finish, and heat-resistant coatings designed specifically for welding environments where sparks and spatter are common.
Quality Assurance and Factory Inspection
Every step in the manufacturing process should be subject to quality control inspection. From raw material certification to dimensional checks at each stage of machining, reputable factories maintain comprehensive quality management systems that ensure consistency from one table to the next. The best manufacturers are certified to international standards such as ISO 9001, which provides independent verification of their quality processes.
For buyers, the takeaway is clear: a welding table is only as good as the engineering and manufacturing rigor behind it in their production operations and the best engineering and manufacturing standards available. Our factories investing in a table from a quality-focused manufacturer deliver precision, substantial, and durable returns in accuracy, durability, and long-term value.
References:
American Welding Society (AWS). Standard Welding Terms and Definitions. AWS A3.0, current edition.
ISO 6943:2015. Welding - Fatigue test for welded joints. International Organization for Standardization.
ASM International. Welding Fundamentals and Processes. ASM Handbook Vol. 6A, 2011.
ESAB. The Fabricator's Guide to Welding Table Selection. ESAB Technical Publications, 2020.
Kalpakjian, S. and Schmid, S. Manufacturing Engineering and Technology. Pearson, 7th edition, 2013.
-
Welding Table Surface Hardness — What Rockwell and Brinell Numbers Mean for Buyers
-
Welding Table Load Capacity — Understanding Static and Dynamic Ratings
-
Modular Welding Table ROI — Calculating Return on Investment for Fabrication Shops
-
Industrial Metrology Basics for Welding Fabrication — Standards, Tools, and Workflows
-
Granite Surface Plate Calibration — Frequency, Methods, and Standards
-
How to Design a Welding Fixture from Scratch — A Step-by-Step Engineering Guide
Botou Bozhong Precision Machine Tool Co., Ltd.
Copyright © 2025-2026 https://www.bozhong-weldingtable.com. All Rights Reserved Botou Bozhong Precision Machine Tool Co., Ltd.Copyright