






- Navigation -
 Current Location:
NEWS DETAILS
NEWS INFORMATION
Quality Control and Inspection of Industrial Welding Tables: Standards and Procedures
AUTHOR:Bozhong Tool DATE:2026-07-09 18:10:06 HITS:56
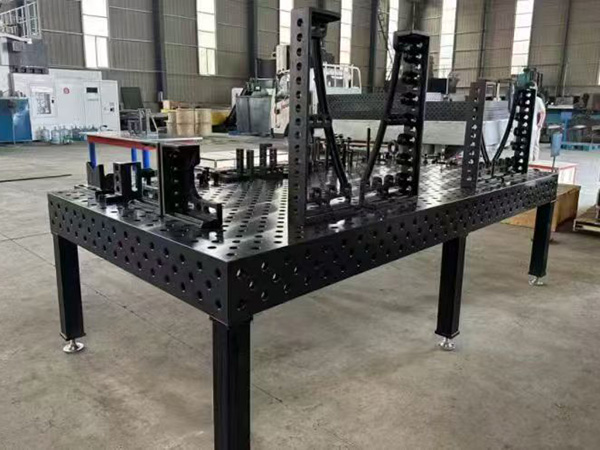
Industrial welding tables are critical production assets that directly influence the quality of finished weldments across every production run. Yet, despite their importance, many factories do not apply the same rigor to inspecting new tables as they do to the parts produced on them. Understanding how to evaluate and verify the quality of a welding table protects buyers from receiving substandard equipment and ensures that the production floor operates at its full potential without quality problems that trace back to inaccurate workstation equipment.
Why Quality Control Matters for Welding Tables
A welding table that is out of tolerance does not simply produce slightly imperfect parts - it propagates errors through every workpiece that passes across its surface, amplifying quality problems across an entire production run before the issue is even detected. Dimensional inaccuracies accumulate through subsequent manufacturing steps, leading to assemblies that do not fit together properly, excessive rework costs, missed delivery deadlines, and frustrated customers who expected better quality from the factory.
Quality control is not just about rejecting bad tables at delivery time. It is about establishing a documented baseline against which future performance can be measured throughout the table operational life. A table that is verified as accurate at installation can be re-inspected periodically to detect any drift in its geometry, allowing corrective action to be taken proactively before it impacts production quality or requires costly rework on already-completed weldments.
Key Parameters to Inspect
The most critical parameters for any welding table are flatness, hole pattern accuracy, and perpendicularity of the hole pattern to the working surface. Flatness is measured by placing a precision straightedge across the working surface and checking gaps with feeler gauges at multiple points across the table. The results are recorded and compared against the manufacturer stated tolerance, typically expressed in millimeters per meter, to determine whether the table meets the required specification.
Hole pattern accuracy requires measuring the spacing between adjacent holes, the diameter of individual holes, and the perpendicularity of holes relative to the working surface. Specialized gauges and coordinate measuring machines are used to verify these parameters with sub-millimeter precision and full documentation. Any deviation from specification can cause fixtures to sit incorrectly, leading to dimensional errors in the workpiece that are passed on to the customer in the form of quality defects.
Visual and Structural Inspection
Beyond dimensional measurements, a thorough inspection includes visual examination of the table surface and structure for any signs of damage or wear that could affect performance. The working surface should be free of significant scratches, gouges, or surface defects that could interfere with workpiece positioning or create inconsistencies in the welding process.
The table base structure and support system should also be examined for adequate rigidity and proper construction throughout. A table that wobbles or flexes under load will transmit these movements to the workpiece during welding, contributing to distortion and positional errors that compromise the quality of every weldment produced on that workstation during the period of insufficient rigidity.
Material and Certification Documentation
Reputable manufacturers provide material certifications for the steel or iron used in their tables, confirming the chemical composition and mechanical properties. These certifications give buyers confidence that the table will perform as expected under load and thermal stress in demanding production environments. For applications in regulated industries such as aerospace or pressure vessel fabrication, material traceability may be a legal requirement imposed by regulatory authorities.
Inspection reports, accuracy certificates, and test results should accompany every table as part of the standard delivery documentation. These documents serve as the baseline for future quality checks and provide evidence of compliance with agreed specifications in the event of a quality dispute between the buyer and the manufacturer about whether the table met its stated requirements at the time of delivery.
Establishing an Ongoing Inspection Routine
Quality control should not end at the point of delivery, but should continue throughout the operational life of the equipment. Factories should establish periodic re-inspection schedules for their welding tables, particularly for tables that are subjected to heavy use, frequent repositioning, or significant thermal loads from high-output welding operations that push the equipment to its design limits.
Any table that has been subjected to an impact from a dropped workpiece, prolonged overheating from a welding mishap, or visible signs of wear should be inspected immediately before further use in production. Catching a table that has drifted out of tolerance before it damages a workpiece is always preferable to discovering the error after expensive rework or scrap has been generated and delivered to the customer.
References:
American Welding Society (AWS). Standard Welding Terms and Definitions. AWS A3.0, current edition.
ISO 6943:2015. Welding - Fatigue test for welded joints. International Organization for Standardization.
ASM International. Welding Fundamentals and Processes. ASM Handbook Vol. 6A, 2011.
ESAB. The Fabricator's Guide to Welding Table Selection. ESAB Technical Publications, 2020.
Kalpakjian, S. and Schmid, S. Manufacturing Engineering and Technology. Pearson, 7th edition, 2013.
-
Welding Table Surface Hardness — What Rockwell and Brinell Numbers Mean for Buyers
-
Welding Table Load Capacity — Understanding Static and Dynamic Ratings
-
Modular Welding Table ROI — Calculating Return on Investment for Fabrication Shops
-
Industrial Metrology Basics for Welding Fabrication — Standards, Tools, and Workflows
-
Granite Surface Plate Calibration — Frequency, Methods, and Standards
-
How to Design a Welding Fixture from Scratch — A Step-by-Step Engineering Guide
Botou Bozhong Precision Machine Tool Co., Ltd.
Copyright © 2025-2026 https://www.bozhong-weldingtable.com. All Rights Reserved Botou Bozhong Precision Machine Tool Co., Ltd.Copyright